Description..
- EER: 53E/114A
- 3 Bedrooms
- Sun-Lounge
- Good Sized Garden
- Balcony With Views
- Quiet Location
- Driveway & Garage
- Ground Floor Shower Room
- Viewing Recommended
A three bedroom semi detached property situated in a quiet location on Wernolau Road. The property offers three bedroom accommodation , ground floor shower room and sun-lounge with French doors opening onto a decked balcony overlooking a good sized garden and enjoying the views. A side driveway provides off road parking and a detached garage. There is mains gas fired central heating and double glazing to the property.
Wernolau Road is situated on the outskirts of Ammanford town centre on a quiet back road. Ammanford town offers good shopping and leisure facilities with out of town retailers located at Cross Hands. Access to the M4 motorway is via junction 49 at Pont Abraham.
Accommodation:
Entrance Hallway:
Stairs to first floor, double panel radiator.
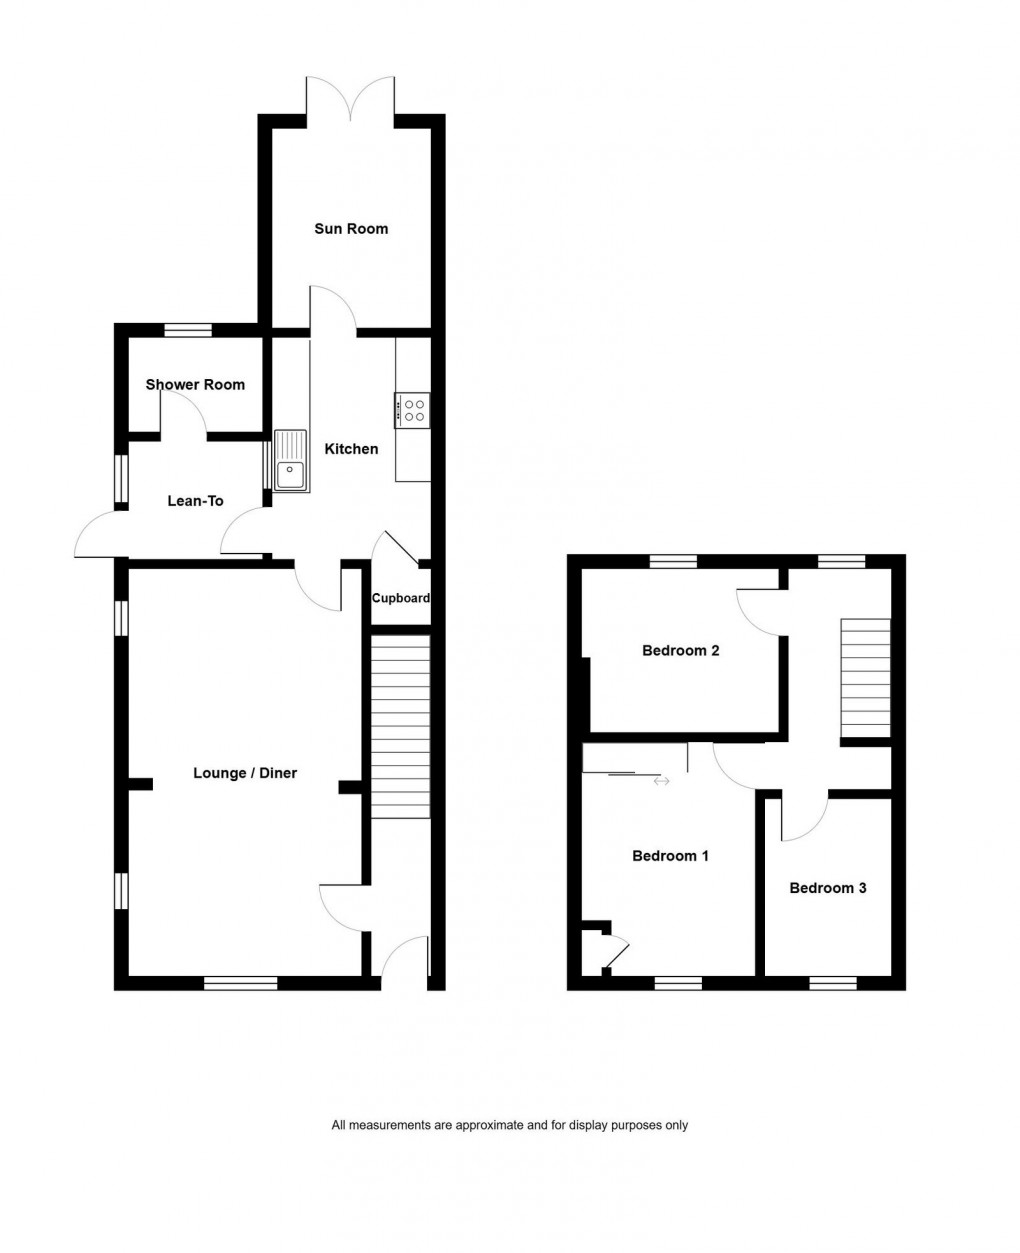
Lounge/Dining Room: - 6.58m x 3.53m (21'7" x 8'6"/11'7")
Double glazed window to front, two double glazed windows to side, laminate flooring, feature fireplace with multi fuel fire, two double panel radiators.
Kitchen: - 3.58m x 2.57m (11'9" x 8'5")
Fitted with a range of wall and base units, single bowl sink unit and draining board, plumbing for washing machine, gas cooker, glass splashback and extractor fan over, part tiled walls, understairs storage cupboard, tiled floor, double panel radiator.
Sun Lounge: - 3.23m x 2.64m (10'7" x 8'8")
Double glazed French doors to rear, laminate flooring, single panel radiator.
Lean-To: - 2.16m x 1.91m (7'1" x 6'3")
Double glazed glass top stable style door to rear, tiled floor, double panel radiator.
Ground Floor Shower Room: - 2.01m x 1.73m (6'7" x 5'8")
Double glazed obscure window to rear, tiled floor, shower area with screen and drainage, wash hand basin in vanity unit, WC, walls tiled to ceiling, double panel radiator.
First Floor Landing:
Double glazed window to rear, entrance to loft.
Bedroom One: - 3.78m x 2.79m (12'5" x 8'3"/9'2")
Double glazed window to front, built in wardrobes, double panel radiator.
Bedroom Two: - 3.17m x 2.79m (10'5"/10'0" x 9'2")
Double glazed window to rear, cupboard housing the gas boiler providing domestic hot water and central heating, double panel radiator.
Bedroom Three: - 2.87m x 2.03m (9'5" x 6'8")
Double glazed window to front, single panel radiator.
Externally:
A side driveway providing off road parking leading to a single garage, side pedestrian access to a good sized rear garden mainly laid to lawn, balcony decking area off the sun-lounge enjoying views, fruit trees, garden shed.
Services:
We are advised all mains services are connected.
Tenure:
Freehold.
Council Tax:
C.
Broadband/Mobile Phone Coverage:
There is ultrafast broadband and mobile phone coverage in the area.
Directions:
From our office in Ammanford proceed to the traffic lights bearing left onto High Street. Continue until reaching the next junction in Pontamman and turn left. Take the next available right hand turning onto James Griffiths Road and proceed through the development. Turn left onto Wernolau Road and continue through passing the sharp left hand bend whereby the property will be located on the left hand side.
Disclaimer:
Every care has been taken with the preparation of particulars however please note room dimensions and floor plan's should not be relied upon and any appliances or services listed on these details have not been tested.
Floorplan
EPC

To discuss this property call us on:
Market your property
with Calow Evans
Book a market appraisal for your property today. Our virtual options are still available if you prefer.