Description..
- EER: 64D/68D
- 4 Bedroom Family Home
- 2 Reception Rooms
- Immaculately Presented
- Dual Driveways
- Garage
- Semi-Rural Countryside Location
- Well Maintained Garden
Nestled in a highly desirable semi-rural location, this immaculate four bedroom modern home offers the perfect blend of contemporary living and countryside charm. Beautifully presented throughout, the property has been finished to an exceptional standard providing stylish light-filled accommodation that is ready to move straight into. Surrounded by picturesque countryside the home enjoys a peaceful setting while remaining within easy reach of local amenities, schools and transport links.
The village of Carmel is ideal for those seeking a rural lifestyle while enjoying proximity to essential amenities. A range of facilities can be found at Cross Hands Business Park, or in the historic market town of Llandeilo, which features a selection of independent boutiques, coffee shops, and tourist attractions. Access to the M4 motorway and A48 dual carriageway is conveniently reachable via Cross Hands, enhancing connectivity to surrounding areas.
Accommodation:
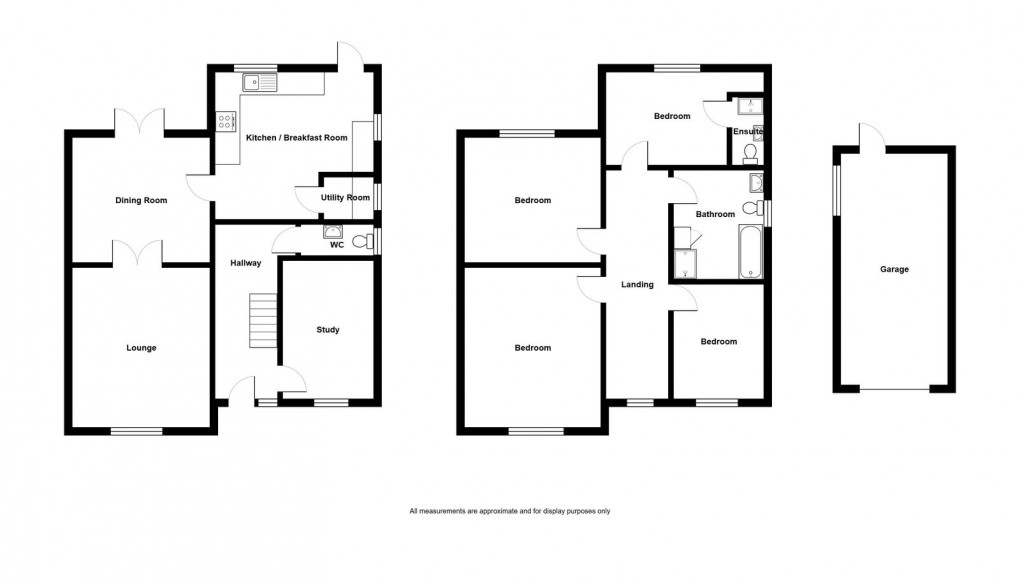
Entrance Hallway:
Laminate Flooring, dado rail to half way, stairs to first floor, single panel radiator.
Cloakroom:
Double glazed window to side, tiled floor, wash hand basin in vanity unit, WC, single panel radiator.
Lounge: - 4.55m x 3.94m (14'11" x 12'11")
Double glazed window to front, laminate flooring, feature multi fuel fire on tiled hearth, wall light connections, dado rail to half way, double doors to dining room, double panel radiator.
Dining Room: - 3.94m x 3.58m (12'11" x 11'9")
Double glazed French doors to rear, laminate flooring, dado rail to half way, door to kitchen, double panel radiator.
Kitchen/Breakfast Room: - 4.55m x 4.22m (14'11"/9'10" x 13'10")
Double glazed window and double glazed glass panel door to rear , double glazed window to side, fitted with a range of wall and base units, 1½ bowl sink unit and draining board, tiled floor, ceramic hob, electric hob with extractor fan over, Oak worktops, integrated dishwasher and fridge/freezer, cupboard housing the oil boiler providing domestic hot water and central heating.
Utility Room:
Double glazed window to side, worksurface and shelving, plumbing for washing machine, space for tumble dryer, tiled floor.
Study: - 3.99m x 2.57m (13'1" x 8'5")
Double glazed window to front, laminate flooring, single panel radiator.
First Floor Landing:
Double glazed window to front, entrance to loft, dado rail to half way, single panel radiator.
Bedroom One: - 3.43m x 2.82m (11'3" x 9'3"plus recess)
Double glazed window to rear, double panel radiator.
En-Suite:
WC, shower enclosure and tiled splashback, wash hand basin in vanity unit, single panel radiator.
Bedroom Two: - 4.62m x 3.91m (15'2" x 12'10")
Double glazed window to front, dado rail to half way, single panel radiator.
Bedroom Three: - 3.94m x 3.56m (12'11" x 11'8")
Double glazed window to rear, single panel radiator.
Bedroom Four: - 3.05m x 2.54m (10'0" x 8'4")
Double glazed window to front, single panel radiator.
Bathroom: - 3.15m x 2.57m (10'4" x 5'1"/8'5")
Double glazed obscure window to side, suite comprises panelled bath with hand held shower unit, WC, pedestal wash hand basin, shower enclosure, walls tiled to ceiling, airing cupboard with radiator and shelving, heated towel rail.
Externally:
Gated entrance to dual driveways and garage with electric roller door, outside tap, side pedestrian access to the rear garden, paved patio, steps leading to beautifully landscaped elevated terraced garden designed for low maintenance enjoyment, a series of attractive seating areas positioned to make the most of the elevated outlook.
Services:
We are advised mains water, electricity and drainage connected, oil fired central heating.
Tenure:
Freehold.
Council Tax:
F.
Broadband/Mobile Phone Coverage:
There is ultrafast broadband and mobile phone coverage in the area.
Directions:
From Cross Hands roundabout proceed in the direction of Llandeilo passing the Tafarn-Y-Phoenix which is located on the right hand side, continue on Llandeilo Road through to the village of Carmel. On reaching the sharp right hand bend in Carmel turn left onto Heol Y Capel. Proceed up the hill whereby the property will be located on the right hand side.
Disclaimer:
Every care has been taken with the preparation of particulars however please note room dimensions and floor plan's should not be relied upon and any appliances or services listed on these details have not been tested.
Floorplan
EPC

To discuss this property call us on:
Market your property
with Calow Evans
Book a market appraisal for your property today. Our virtual options are still available if you prefer.