Description..
- No Upper Chain
- Three Bedroom Ex-Local Authority
- Open Plan Kitchen/Living Room/Diner
- Ground Floor Cloakroom & Utility
- First Floor Bathroom
- Off Road Parking
- Popular Developement
- Ease Of Access To M4 Motorway
- Village Location
- EPC Rating: D
Situated on the popular Brynhafod development in Tycroes, this well-presented three-bedroom semi-detached home offers spacious family accommodation in a convenient location with excellent access to the M4 motorway. Originally built as an ex-local authority property, the home features a versatile open-plan ground floor layout, complemented by a cloakroom, separate utility room and useful workshop. To the first floor are three bedrooms and a family bathroom. Further benefits include gas-fired central heating (excluding the cloakroom) and double glazing throughout.
Externally, the property provides off-road parking to the front, while the enclosed rear garden is predominantly laid to lawn, offering an ideal space for families and outdoor entertaining. An additional parking area is also available conveniently located across the road.
Tycroes is a popular village offering a range of everyday amenities, including a mini supermarket, doctor's surgery, pharmacy, post office and takeaway outlets. Excellent transport links are provided via Junction 49 (Pont Abraham) of the M4 motorway, making commuting straightforward, while the wider shopping, leisure and educational facilities of Ammanford town centre are just a short drive away.
Accommodation:
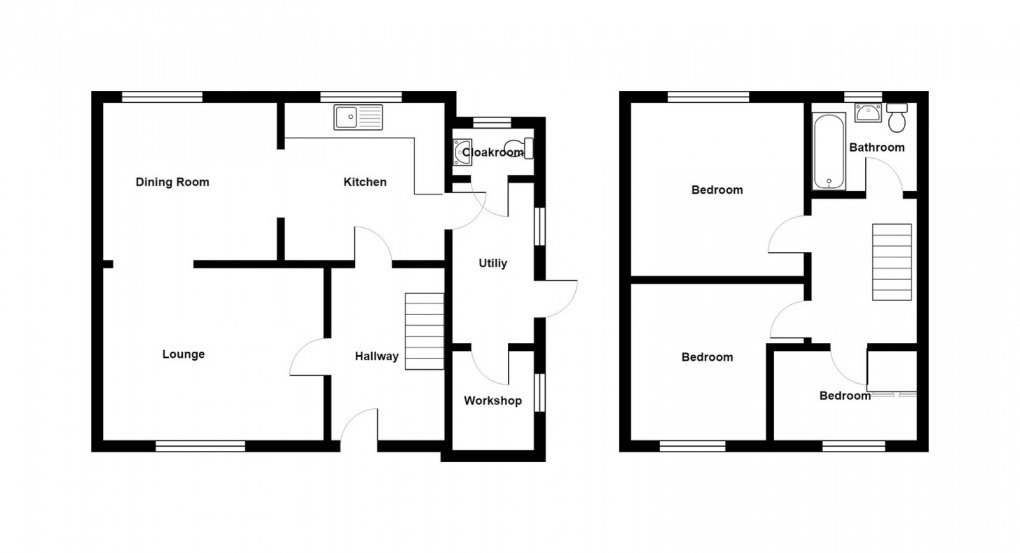
Entrance Hallway
Laminate flooring, storage cupboard, stairs to first floor.
Lounge - 4.57m x 3.45m (15'0" x 11'4"/9'5")
Double glazed window to front elevation, single panel radiator, laminate flooring, gas fire with back boiler providing domestic hot water and central heating, opening to:
Dining Room - 3.18m x 2.59m (10'5" x 8'6")
Double glazed window to rear elevation, single panel radiator, laminate flooring, opening to:
Kitchen - 3.23m x 2.92m (10'7" x 9'7")
Double glazed window to rear elevation, single panel radiator, fitted with wall and base units, stainless steel sink & draining board, part tiled walls.
Utility Room
Double glazed panelled door & double glazed window to side elevation, fitted with base units, space for cooker, plumbing for washing machine.
Cloakroom
Double glazed window to rear, WC & sink.
Workshop
Single glazed window to side elevation.
First Floor Landing
Double glazed window to side elevation, access to loft.
Bedroom One - 4.32m x 3.05m (14'2" x 10'0"/8'10")
Double glazed window to rear, single panel radiator, storage cupboard.
Bedroom Two - 3.48m x 3.28m (11'5" x 10'9")
Double glazed window to front, single panel radiator, cupboard housing hot water tank.
Bedroom Three - 2.95m x 2.06m (9'8"/6'6" x 6'9")
Double glazed window to front, single panel radiator.
Externally
Gravelled area to front providing off road parking, side pedestrian access to an enclosed garden which is mainly laid to lawn. There is an additional parking area situated across the road also offering potential to build a garage (stpp).
Services
We are advised that all mains services are connected.
Tenure
Freehold
Council Tax
Band B
Directions
From our office proceed to the traffic lights and turn right onto Wind Street. Proceed straight through the roundabout onto the villages of Penybanc and Tycroes. Turn left into Brynhafod where the property will be located on your right hand side.
Disclaimer
Every care has been taken with the preparation of particulars however please note room dimensions and floor plan's should not be relied upon and any appliances or services listed on these details have not been tested.
Floorplan
EPC

To discuss this property call us on:
Market your property
with Calow Evans
Book a market appraisal for your property today. Our virtual options are still available if you prefer.