Description..
- Spacious Semi Detached Home
- Three Double Bedrooms & Two Reception Rooms
- Good Size Utility Room
- Beautifully Presented
- First Floor Bathroom
- Gas C/h & Double Glazing
- Town Centre Location
- Generous Rear Garden
- Driveway
- EPC Rating:
A beautifully presented and generously proportioned semi-detached home, ideally situated within easy reach of local schools and Ammanford town centre. This attractive family home offers spacious and well-maintained accommodation, featuring two reception rooms, a modern fitted kitchen, utility room, and three double bedrooms, complemented by a first-floor family bathroom. The property further benefits from gas-fired central heating and double glazing throughout. Externally, the home enjoys a side driveway providing off-road parking, together with a generous, level rear garden that offers excellent space for children, entertaining, or further landscaping.
The property occupies a highly convenient location within walking distance of local shops, everyday amenities, and both primary and secondary schools. Ammanford town centre is just a short distance away, offering an excellent range of shopping, leisure, and transport facilities. This is an ideal purchase for first-time buyers, growing families, investors, or commuters seeking a well-connected location.
Accommodation:
Entrance Hall
Radiator, stairs to first floor.
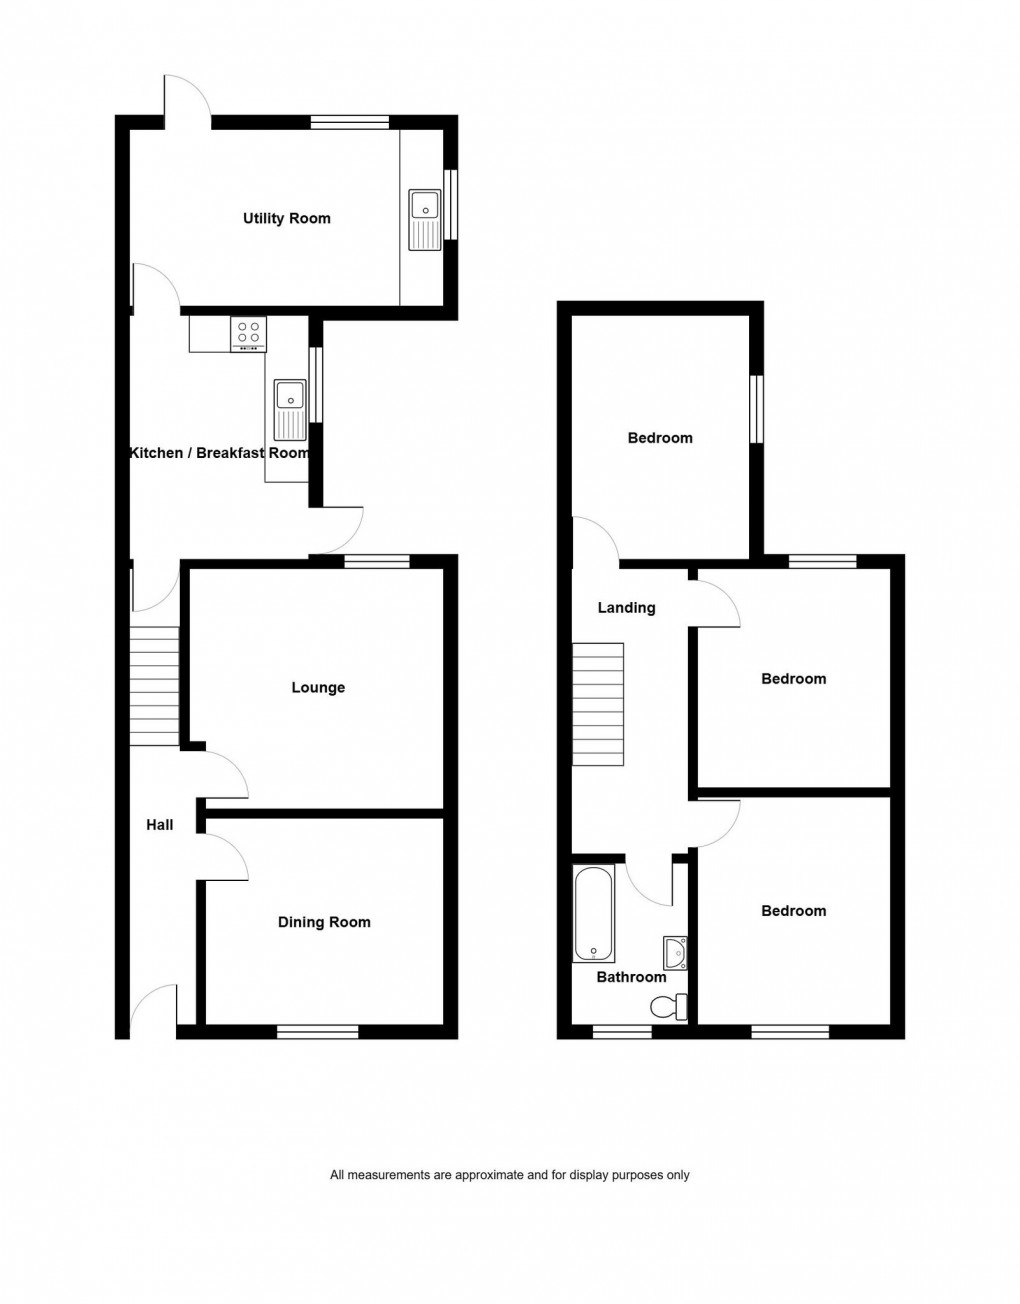
Dining Room - 3.81m x 3.3m (12'6"/11'5" x 10'10")
Double glazed window to front, radiator.
Lounge - 3.94m x 3.84m (12'11"/12'5" x 12'7")
Double glazed window to rear, radiator.
Kitchen/Breakfast Room - 3.66m x 2.82m (12'0" x 9'3")
Double glazed window & door to side, fitted with a range of wall & base units, sink & draining board unit, built in electric oven & hob, extractor fan over, under-stairs storage cupboard.
Utility Room - 5.13m x 1.88m (16'10" x 6'2")
Double glazed window & door to rear, double glazed window to side, worktop with plumbing for washing machine, sink & draining board unit, wall mounted gas boiler providing domestic hot water & central heating.
- First Floor Landing
Access to loft
Bedroom One - 3.63m x 3.1m (11'11" x 10'2"/9'5")
Double glazed window to side, radiator.
Bedroom Two - 3.73m x 3.12m (12'3" x 10'3"/9'6")
Double glazed window to rear, radiator.
Bedroom Three - 3.63m x 3.1m (11'11" x 10'2"/9'5")
Double-glazed window to front, radiator.
Bathroom - 2.59m x 1.85m (8'6" x 6'1")
Double glazed window to front, heated towel rail, panelled bath, mains shower over, WC, pedestal wash hand basin, part Respatex walls.
Externally
Gravelled area to the front, side driveway providing off-road parking, enclosed rear garden mainly laid to lawn, decked area, storage shed.
Services
We are advised that mains services are connected.
Tenure
Freehold
Council Tax
Band C
Broadband/Mobile Phone Coverage
We are advised that super-fast broadband and mobile phone coverage are available in this area.
Disclaimer
Every care has been taken with the preparation of particulars however please note room dimensions and floor plan's should not be relied upon and any appliances or services listed on these details have not been tested.
Floorplan
EPC

To discuss this property call us on:
Market your property
with Calow Evans
Book a market appraisal for your property today. Our virtual options are still available if you prefer.