Description..
- Well Presented Detached Bungalow
- Three Double Bedrooms
- Conservatory Off Bedroom Two
- En-suite To Master Bedroom
- Majority Triple Glazed Windows
- Electric Heating
- Ample Parking & Garage
- Cul De Sac Locatiion
- Ease Of Access to M4 & A48
- EER: 56/73
Situated within a pleasant cul-de-sac on a small residential development in the popular village of Penygroes, this well-presented detached bungalow offers comfortable and versatile accommodation, ideally suited to a range of purchasers. The accommodation comprises three bedrooms, with the principal bedroom benefiting from an en-suite shower room, whilst the second bedroom enjoys direct access to a conservatory overlooking the rear garden, providing an ideal space to relax throughout the year. The property further benefits from predominantly triple-glazed windows, with the remainder being double glazed. Externally, a side driveway provides ample off-road parking and leads to a detached garage. To the rear is an attractive, low-maintenance enclosed garden, thoughtfully designed for ease of upkeep and offering the potential to create additional parking, subject to any necessary consents. Viewing is highly recommended to fully appreciate the excellent standard of presentation and the accommodation on offer.
Penygroes offers a good range of everyday amenities, including primary schooling, shops and local services, with a wider selection of retail, leisure and employment opportunities available at nearby Cross Hands Business Park and Ammanford town centre. Excellent road links provide convenient access to the M4 motorway via Junction 49 at Pont Abraham, making the property well placed for commuters travelling throughout South and West Wales.
Accommodation:
Entrance Hallway
Triple glazed glass panelled door to side elevation, wall mounted electric heater, access to loft with pull down ladder, cupboard housing hot water tanks & shelving.
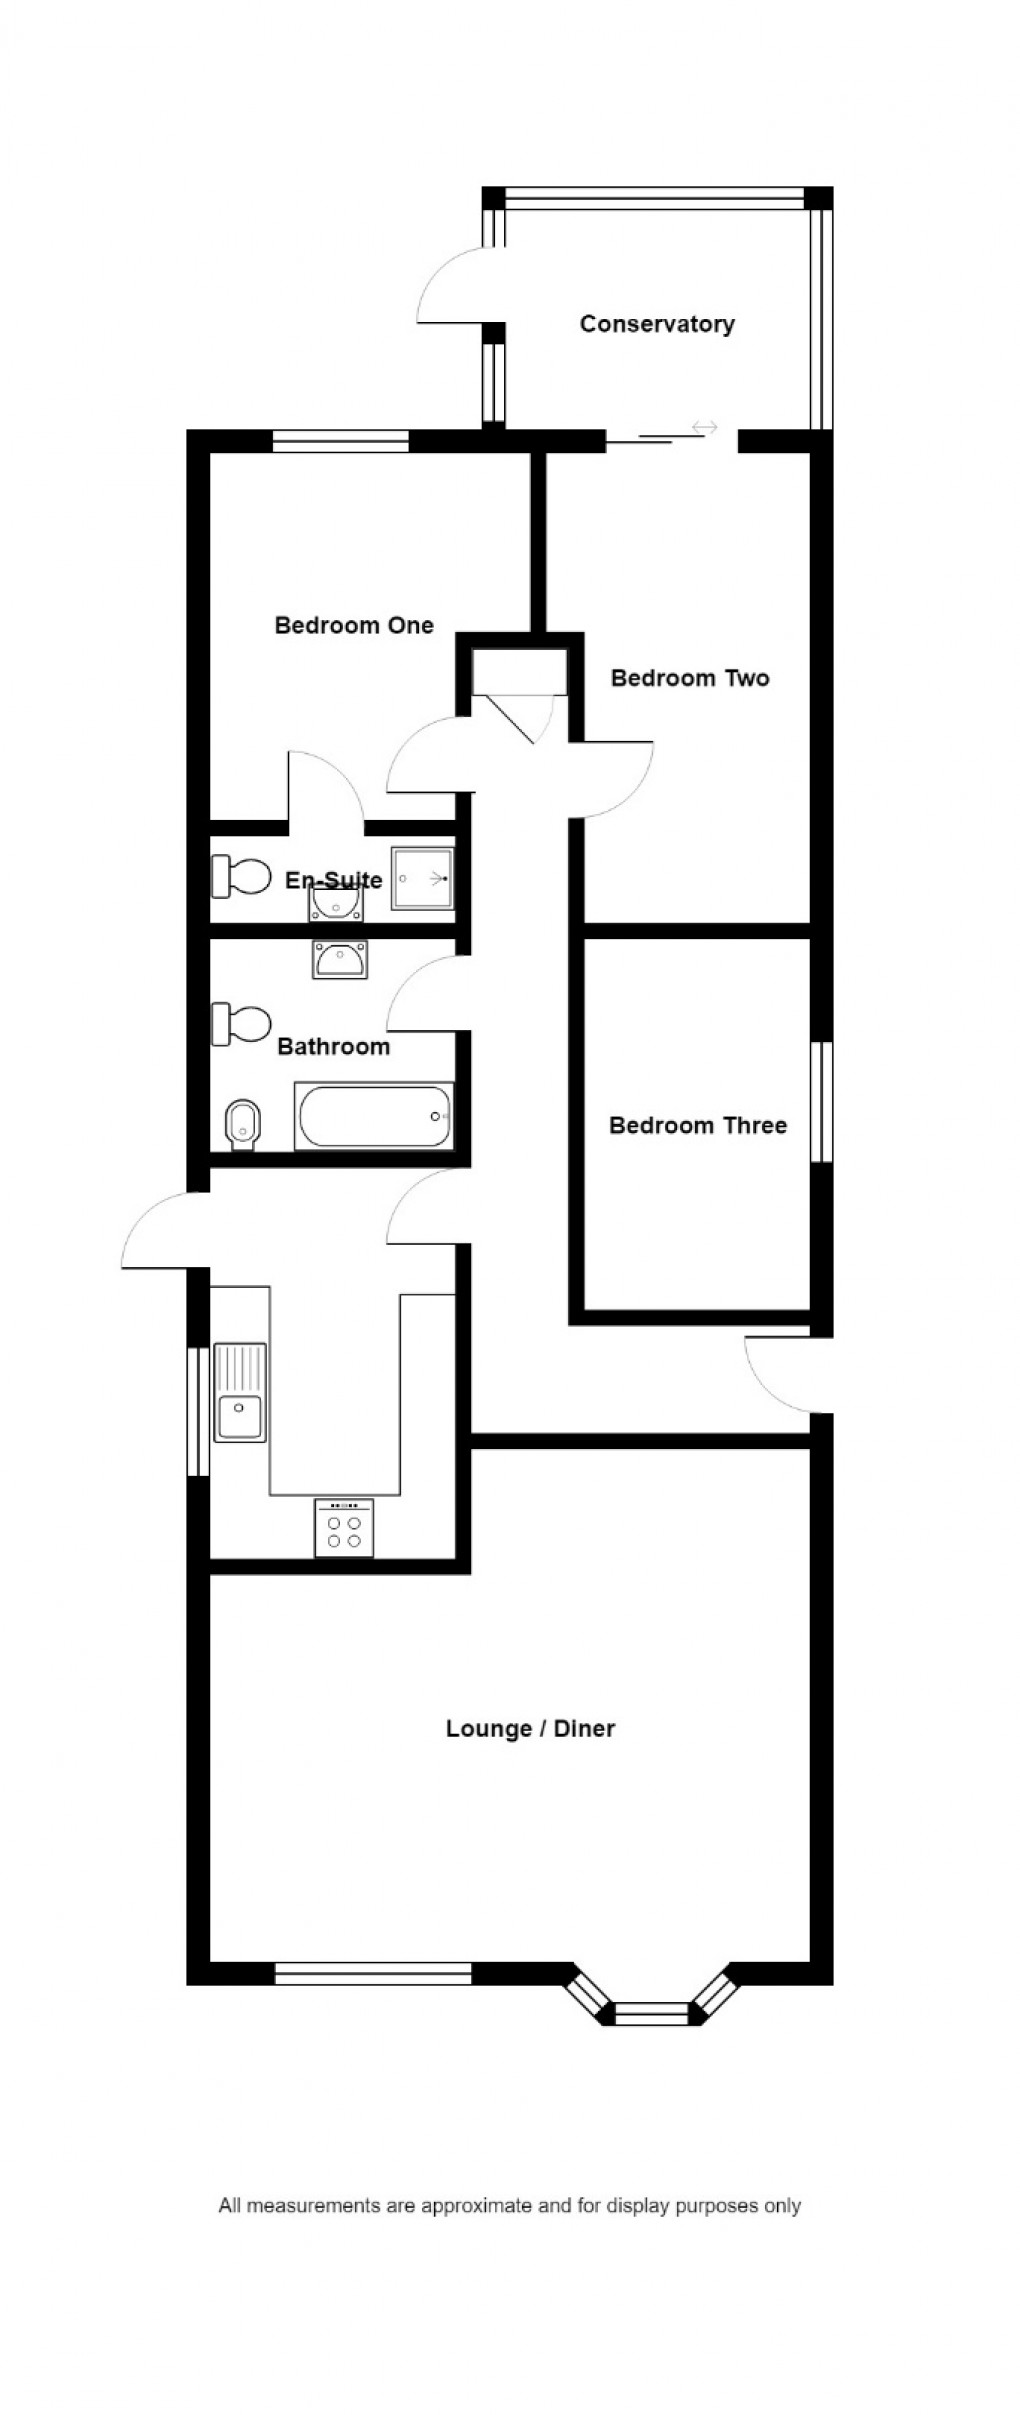
Lounge/Dining Room - 5.82m x 5m (19'1"/17'8" x 16'5")
Triple glazed bay window & triple glazed window to front elevation, two wall mounted electric heaters, electric fire in surround, feature window to kitchen.
Kitchen - 3.84m x 2.11m (12'7" x 6'11")
Triple glazed window & glass panel door to side elevation, wall mounted electric heater, fitted with wall & base units, stainless steel sink & draining board , integrated electric oven with LPG gas hob, extractor fan, plumbing for washing machine, breakfast bar, part tiled walls.
Bathroom - 2.41m x 1.85m (7'11" x 6'1")
Triple glazed window to side elevation, heated towel rail, tiled walls & floor, suite comprises WC, wash hand basin in pedestal, panelled bath, electric shower over, bidet.
Bedroom One - 3.43m x 2.44m (plus recess) (11'3" x 8'0" (plus recess))
Double glazed window to rear elevation, wall mounted electric heater.
En-suite
Triple glazed window to side elevation, heated towel rail, WC, wash hand basin, shower cubicle with electric shower, tiled walls, tiled floor.
Bedroom Two - 3.89m x 2.59m (12'9" x 8'6")
Double glazed door and window to conservatory, wall mounted electric heater.
Conservatory - 2.97m x 2.21m (9'9" x 7'3")
Double glazed door to side elevation, double glazed windows to side & rear, tiled floor, wall mounted electric heater.
Bedroom Three - 3.45m x 2.26m (11'4" x 7'5")
Triple glazed window to side elevation, wall mounted electric heater.
Externally
Side tarmacadam driveway providing ample parking leading to a garage with electric remote controlled door & Firestone rubber roof. Side pedestrian access to both side of the property leading to an enclosed low maintenance rear garden consisting of paved patio area, gravelled areas, artificial grass areas. Potential for further parking to the rear which is accessed by lane behind.
Services
We are advised that mains services are connected, electric heating.
Council Tax
Band D
Directions
From our office in Ammanford proceed to the traffic lights bearing right onto Wind Street. Proceed straight through the traffic lights onto the villages of Penybanc and Tycroes. Take the second right turning after passing the Mountain Gate onto Hendre Road. Go straight through the traffic lights on Capel Hendre Square. Pass the turning for Black Lion Road and continue through the village of Penygroes taking the third right hand turning into Maesglas then turn left in to Brynglas where the property will be loctaed on your right hand side.
Disclaimer
Every care has been taken with the preparation of particulars however please note room dimensions and floor plan's should not be relied upon and any appliances or services listed on these details have not been tested.
Floorplan
EPC

To discuss this property call us on:
Market your property
with Calow Evans
Book a market appraisal for your property today. Our virtual options are still available if you prefer.